An indoor double decker carousel is one of the most effective ways to fill a mall atrium, but the building has to carry it. Floor loading, ceiling clearance and the route used to bring the ride inside decide whether the project is straightforward or impossible. This guide explains what to check for double decker carousel ride floor loading before the design is approved.
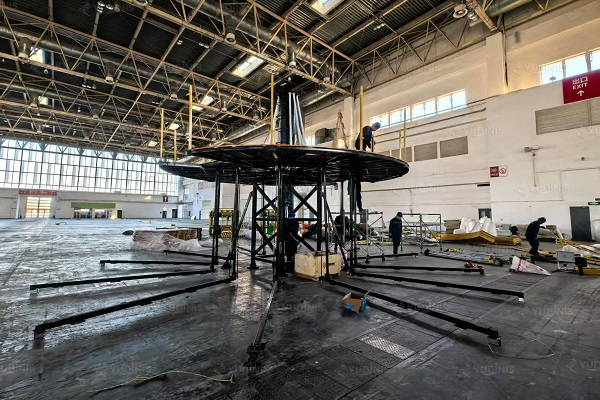
Obtain the Real Structural Loads
The building’s structural engineer needs the ride’s static weight, the dynamic load from the rotating platform, the passenger load and the anchor reactions. Those figures come from the manufacturer, not from a generic table, because a two-level carousel concentrates weight through a central column and its base ring. Compare the supplied loads with the slab capacity at the exact position, including any mezzanine or suspended floor beneath the atrium.
Check Ceiling Height and Overhead Services
A double decker needs clear height above the upper deck, and the building usually contains ducts, sprinklers, lighting tracks and signage that the drawing forgot. Measure the lowest obstruction above the ride, add the clearance the manufacturer requires and confirm that maintenance access to the upper canopy is still possible. A few centimetres of missing height can force a smaller model or a redesign of the atrium.
Survey the Floor Before Choosing the Model
A structural survey should identify the slab thickness, reinforcement, joints and any existing penetrations. Where the slab is marginal, the options include a load-spreading base, a steel frame or a different position in the building. Confirming indoor double decker carousel clearance early keeps the project within the building’s limits instead of discovering them during installation.
Plan the Delivery Route Into the Building
The carousel arrives in sections, and the route from the loading bay to the atrium has to accept the largest piece. Check door widths, lift dimensions, corridor turns, floor protection and the crane or pallet truck needed to move each section. Buildings that were designed without this route in mind often require partial dismantling of the entrance, which is far easier to plan before the order than during the delivery week.
Confirm Fire, Egress and Guest Flow
An indoor ride changes the escape routes of the space around it. Confirm that the queue, the exit and the surrounding walkways keep the required egress width, that the ride does not block a fire door and that emergency lighting reaches the platform. Reviewing completed carousel installation projects shows how successful indoor installations arrange the queue and exit within an existing floor plan.
Check Power, Ventilation and Noise
The drive, lighting and control systems need a supply that the building can deliver, and the plant room must be reachable for maintenance. In an enclosed atrium, motor noise and music carry further than expected, so confirm the sound levels and whether the space needs acoustic treatment. The engineering background is described in reference material on floor loading limits, which explains why live loads and concentrated reactions are treated differently from the building’s own weight.
An indoor double decker is a building project as much as a ride purchase. Obtain the real loads, check the ceiling and overhead services, survey the floor, plan the delivery route, confirm egress and guest flow, and verify power and acoustics. Operators working on an indoor scheme can review the range from Carousel Manufacturer indoor carousel team and open the product page at https://www.carouselmanufacturer.com/product/double-decker-carousel-ride-for-sale/.
Leave a Reply